
What to Expect When Remodeling Your Kitchen
From the first measurements to the final cabinet adjustment: a practical, step-by-step look at how a kitchen renovation actually works, where the money goes, and which decisions matter most.
Discuss Your Kitchen Project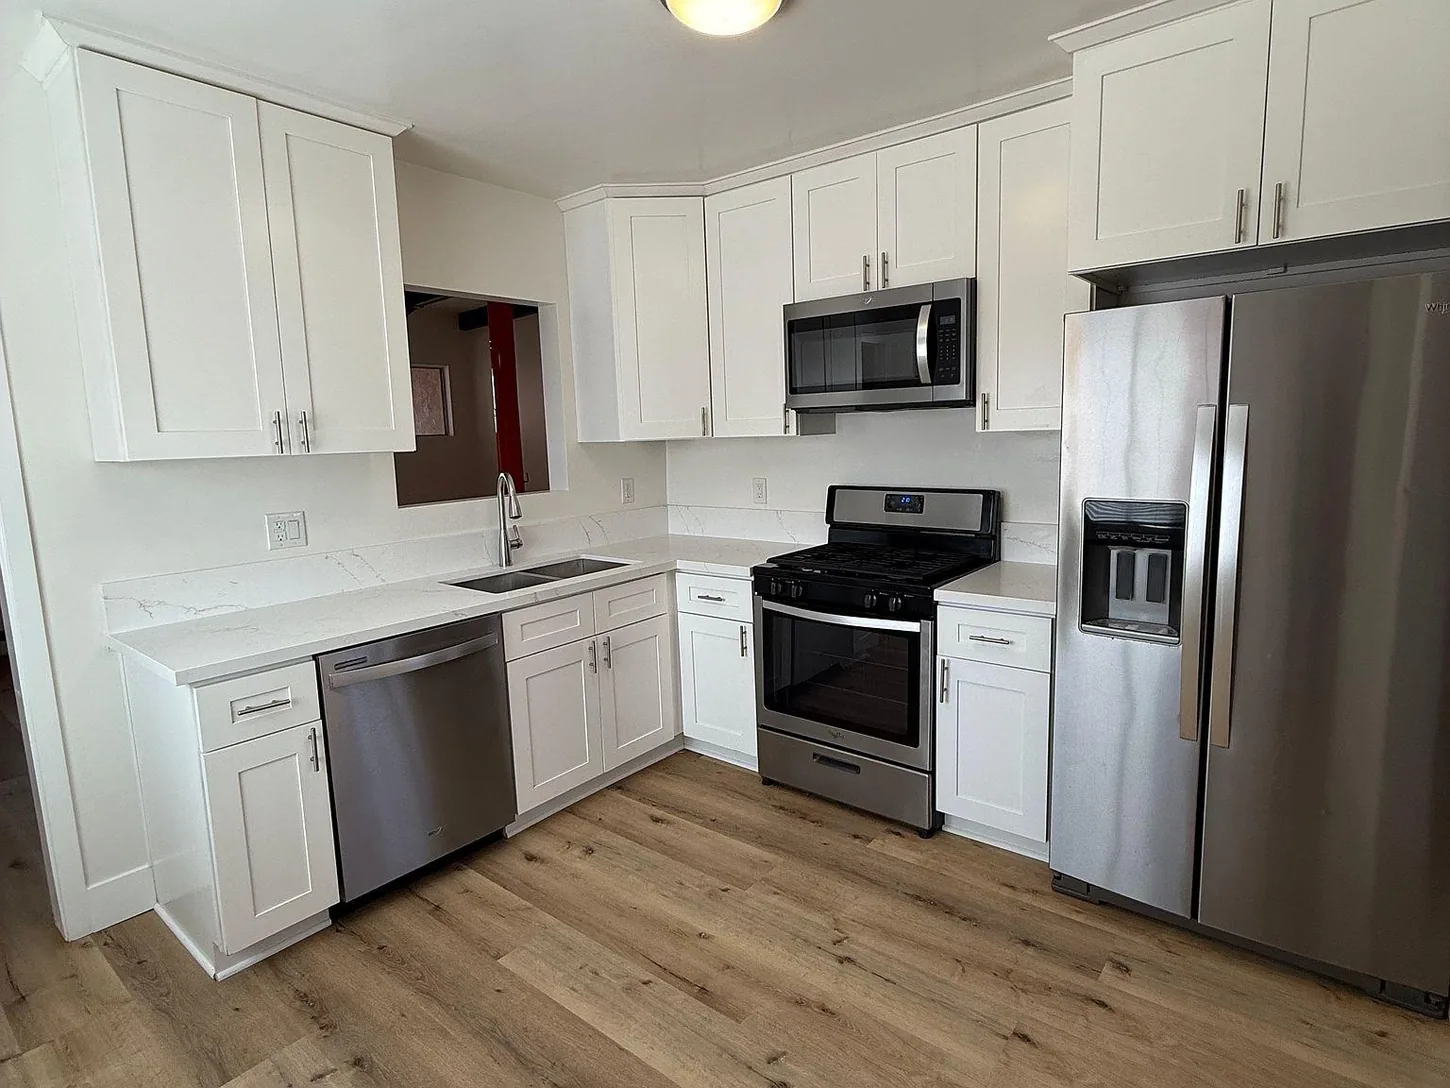
A good kitchen remodel starts long before demolition.
Taking out old cabinets is usually the easy part. The work that determines whether a kitchen feels right for the next decade happens earlier: measuring accurately, deciding what can stay, confirming appliance sizes, checking the condition of the home, ordering materials, and making sure permits and trade work match the plan.
This guide is written for homeowners planning kitchen renovations in Northridge, Chatsworth, Porter Ranch, Sherman Oaks, Encino, Woodland Hills, and surrounding Los Angeles communities. It covers modest kitchen updates as well as projects that replace everything and change the layout.
1. Decide what kind of remodel you actually need
“Kitchen remodel” can mean anything from replacing cabinet hardware to moving walls, drains and gas lines. Those are very different projects. Define the outcome first, then choose the smallest scope that gets you there.
Cosmetic refresh
Keep the existing cabinet boxes and basic layout where appropriate. Work might involve refinishing or replacing doors, new hardware, painting, a backsplash, lighting fixtures or counters. This is attractive when the underlying cabinets are sound and storage works reasonably well.
Like-for-like replacement
Install new cabinets, countertops, flooring, sink and appliances but largely retain existing sink, range and refrigerator locations. It can transform a dated kitchen while avoiding some utility relocations—although modern electrical, plumbing and ventilation requirements may still apply.
Full reconfiguration
Move the kitchen footprint, relocate the sink or range, alter openings, change an island, or remove a wall. Allow more time for design, engineering if needed, utility changes and inspections. A wall that appears nonstructural should never be assumed safe to remove without evaluation.
Is the problem appearance, storage, circulation, or the location of the appliances? New cabinet doors fix appearance. They will not fix a refrigerator door that blocks the walkway.
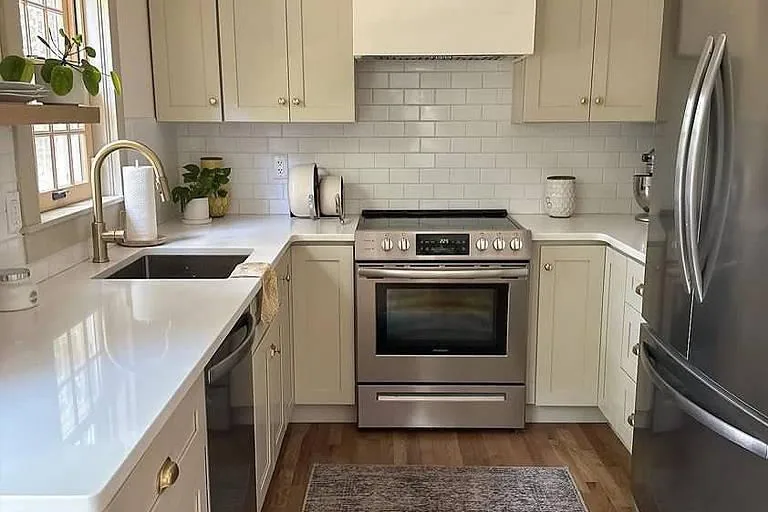
2. Build a budget around the actual scope
Kitchen prices can look wildly different because two quotes may include different things. One may cover just cabinets and countertops; another may include demolition, wall repair, plumbing, electrical upgrades, flooring, ventilation, inspections, appliances and waste removal.
For perspective, the 2026 Houzz U.S. Kitchen Trends Study reported median 2025 spending of $20,000 for minor kitchen remodels and $55,000 for major remodels nationally. Those are nationwide survey medians, not MNC Builds prices or local quotes. The 2025 Cost vs. Value report for Los Angeles lists roughly $86,214 for its standardized midrange major kitchen remodel. It is a model project, not a minimum price.
| Cost category | What commonly affects it | What to confirm in the proposal |
|---|---|---|
| Cabinetry | Stock/RTA vs. semi-custom vs. custom, number of drawers, panels, fillers and hardware. | Box construction, finish, dimensions, delivery, installation and trim. |
| Countertops | Laminate, quartz, granite or porcelain; edge profiles, seams and cutouts. | Slab or square-foot allowance, templating, sink cutout and installation. |
| Electrical & lighting | Circuits, GFCI protection, undercabinet lights, appliance loads and panel capacity. | Which circuits, fixtures, devices, permits and patching are included. |
| Plumbing & ventilation | Sink location, dishwasher, disposal, supply lines, drains and range-hood ducting. | Relocation versus replacement, duct route and inspection responsibility. |
| Finishes & labor | Floor preparation, tile layout, paint, drywall repairs, trim and disposal. | Subfloor repairs, change-order process, cleanup and completion standards. |
Reserve a separate contingency—often around 10–20% as a planning guideline—for conditions that cannot be confirmed until work is opened. It is not a fee that the contractor automatically receives. Ask for a written scope and keep product allowances realistic.
Before choosing based on the total at the bottom, compare cabinet specifications, countertop material, flooring quantities, electrical scope, debris removal, permits, appliance hookups and warranty terms. A cheaper number with missing work can become more expensive later.
3. Measure, design and lock in the decisions that drive the work
The first site visit should capture wall lengths, ceiling heights, window and door clearances, existing electrical devices, appliance locations, floor conditions and any signs of water damage. We also want to understand how the kitchen is used: who cooks, where groceries land, whether the family needs a table, and where small appliances are stored.
Layout checks that save headaches
- Appliances: confirm actual manufacturer installation dimensions—not just the advertised width—and allow for ventilation, door swing and pullout clearances.
- Walkways: check space around islands, ovens, dishwashers and refrigerator doors when open.
- Storage: decide between drawer bases, door bases, pullout shelves, pantry cabinets and corner solutions.
- Work surfaces: preserve useful landing space around the sink and cooking area, not just total counter length.
- Lighting: plan task, ambient and decorative lighting before drywall is closed.
A sensible design can be modest. You do not need an oversized island, waterfall counters or floor-to-ceiling cabinetry to make an ordinary Valley kitchen more functional.
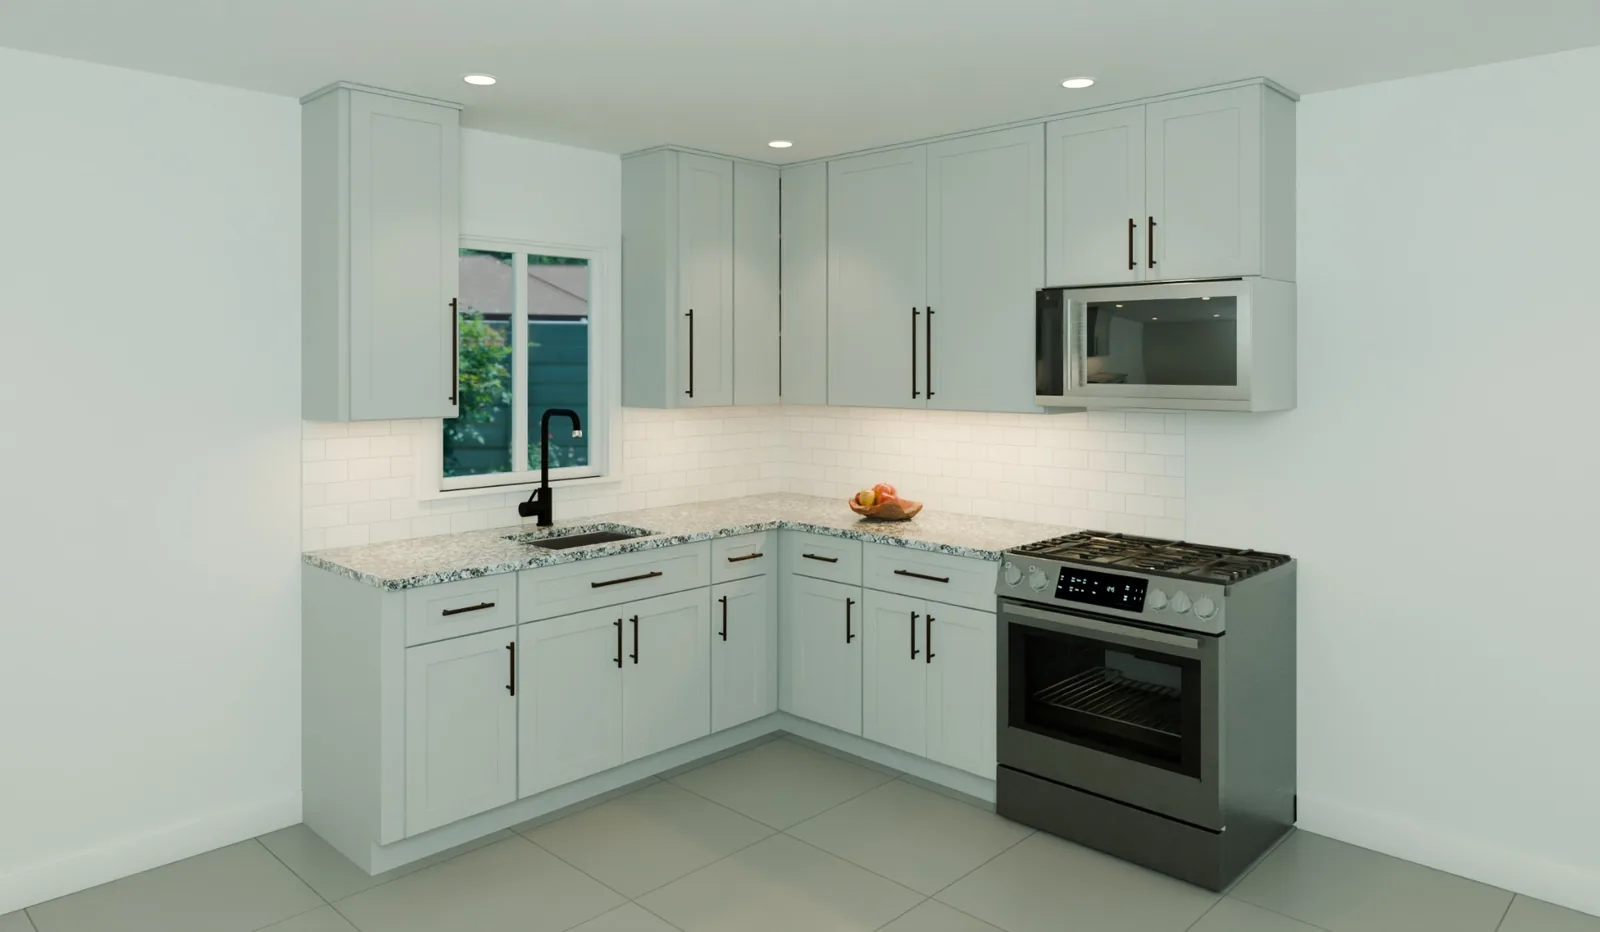
A simple rendering can also help homeowners confirm cabinet heights, appliance placement, walkway clearances and overall proportions before materials are ordered. It is not required on every project, but it can be useful when comparing layout options or trying to picture how new cabinets and finishes will work together.
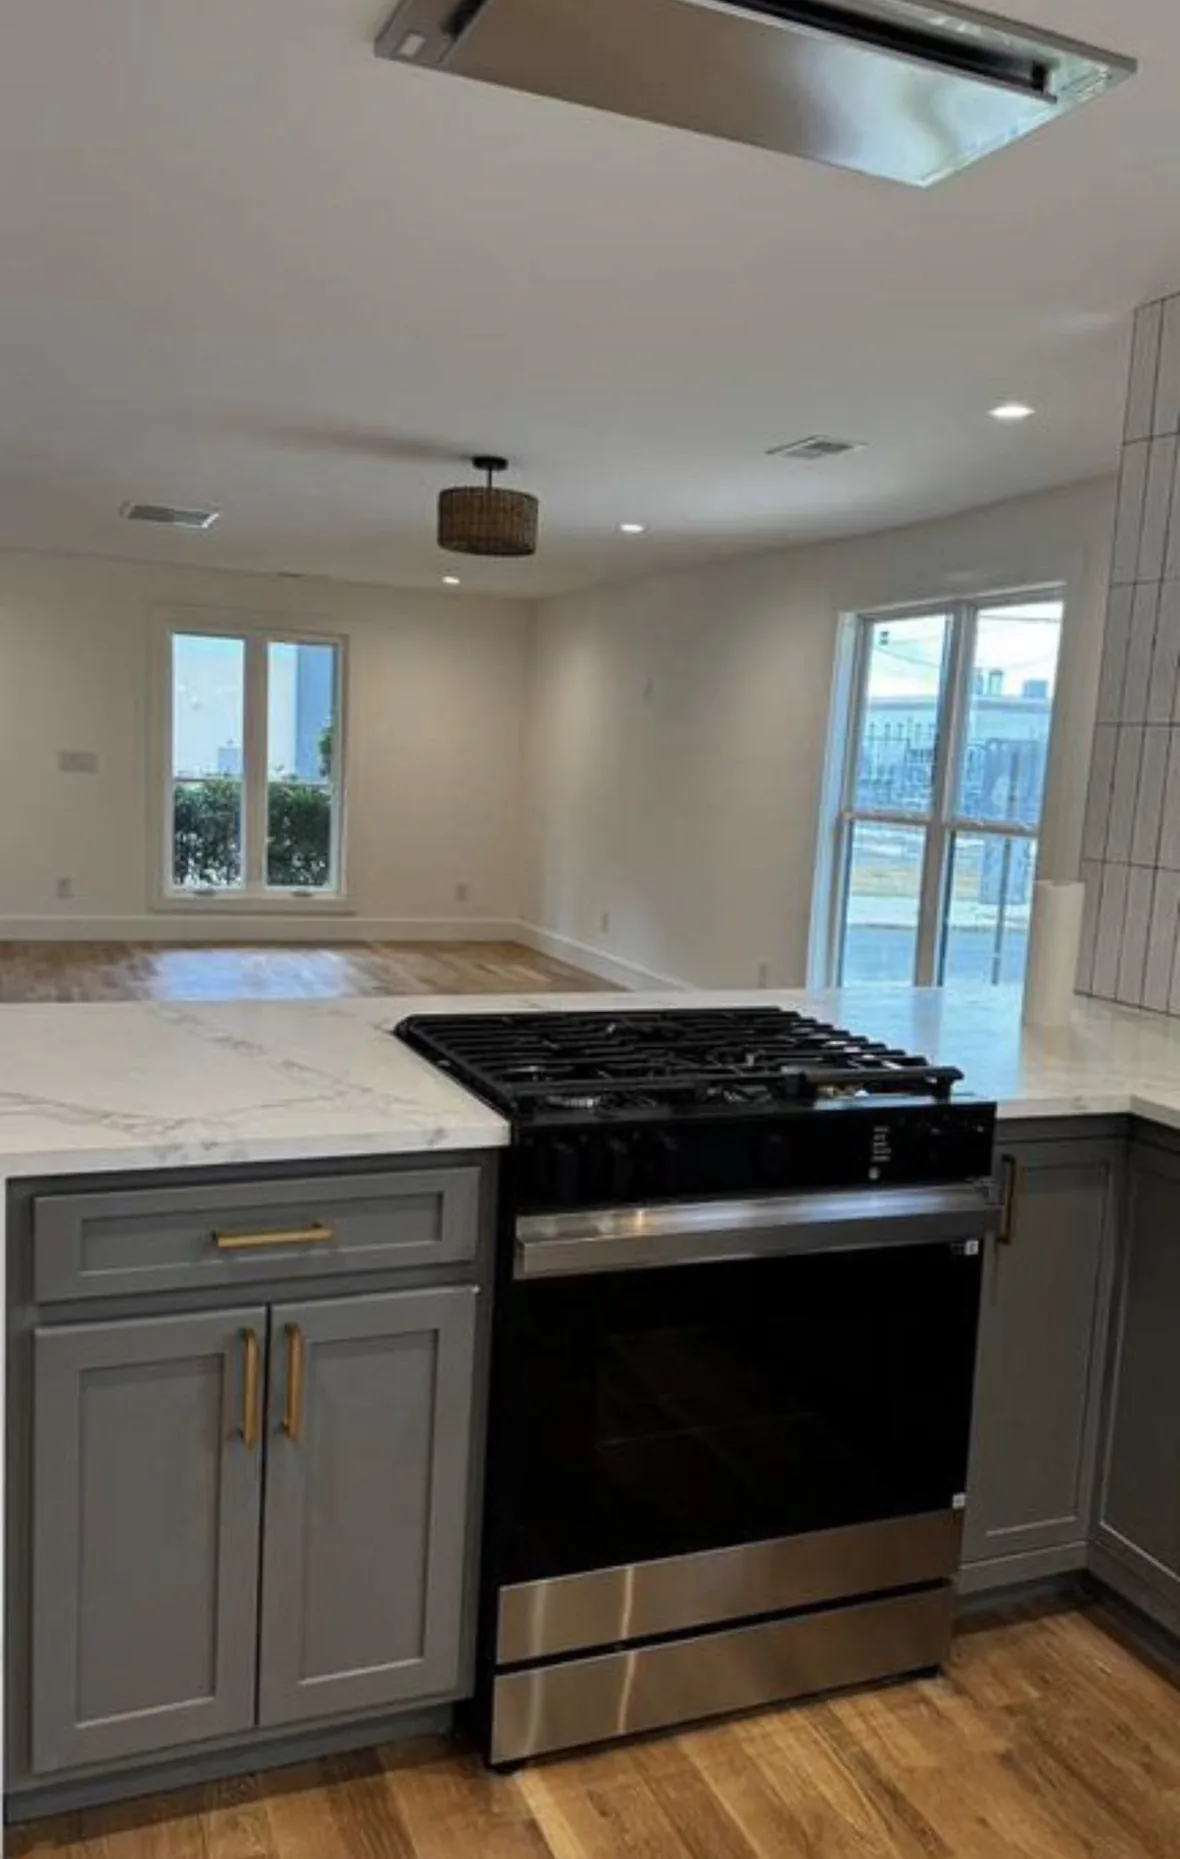
4. Choose materials for how you live—not just how they photograph
Cabinets: the biggest everyday decision
Compare box materials, hinges, drawer slides, finish durability and whether replacement doors or damaged pieces are available later. Ready-to-assemble (RTA) or stock cabinetry can work well in straightforward layouts. Semi-custom and custom options provide more flexibility with sizes, organizers and unusual walls, but they can take longer and cost more. A good installer still needs square, level cabinets and accurate fillers.
Countertops: think maintenance and seams
Laminate is a budget-conscious option with many finishes, but seams and hot pans require care. Engineered quartz offers many consistent patterns and generally low maintenance, but is not heatproof and still has manufacturer care instructions. Granite is natural stone with individual variation and may need sealing. Porcelain slabs can offer strong heat resistance but require experienced fabrication and careful edge detailing. Your sink choice, slab availability and edge profile affect the final number.
Backsplashes and flooring
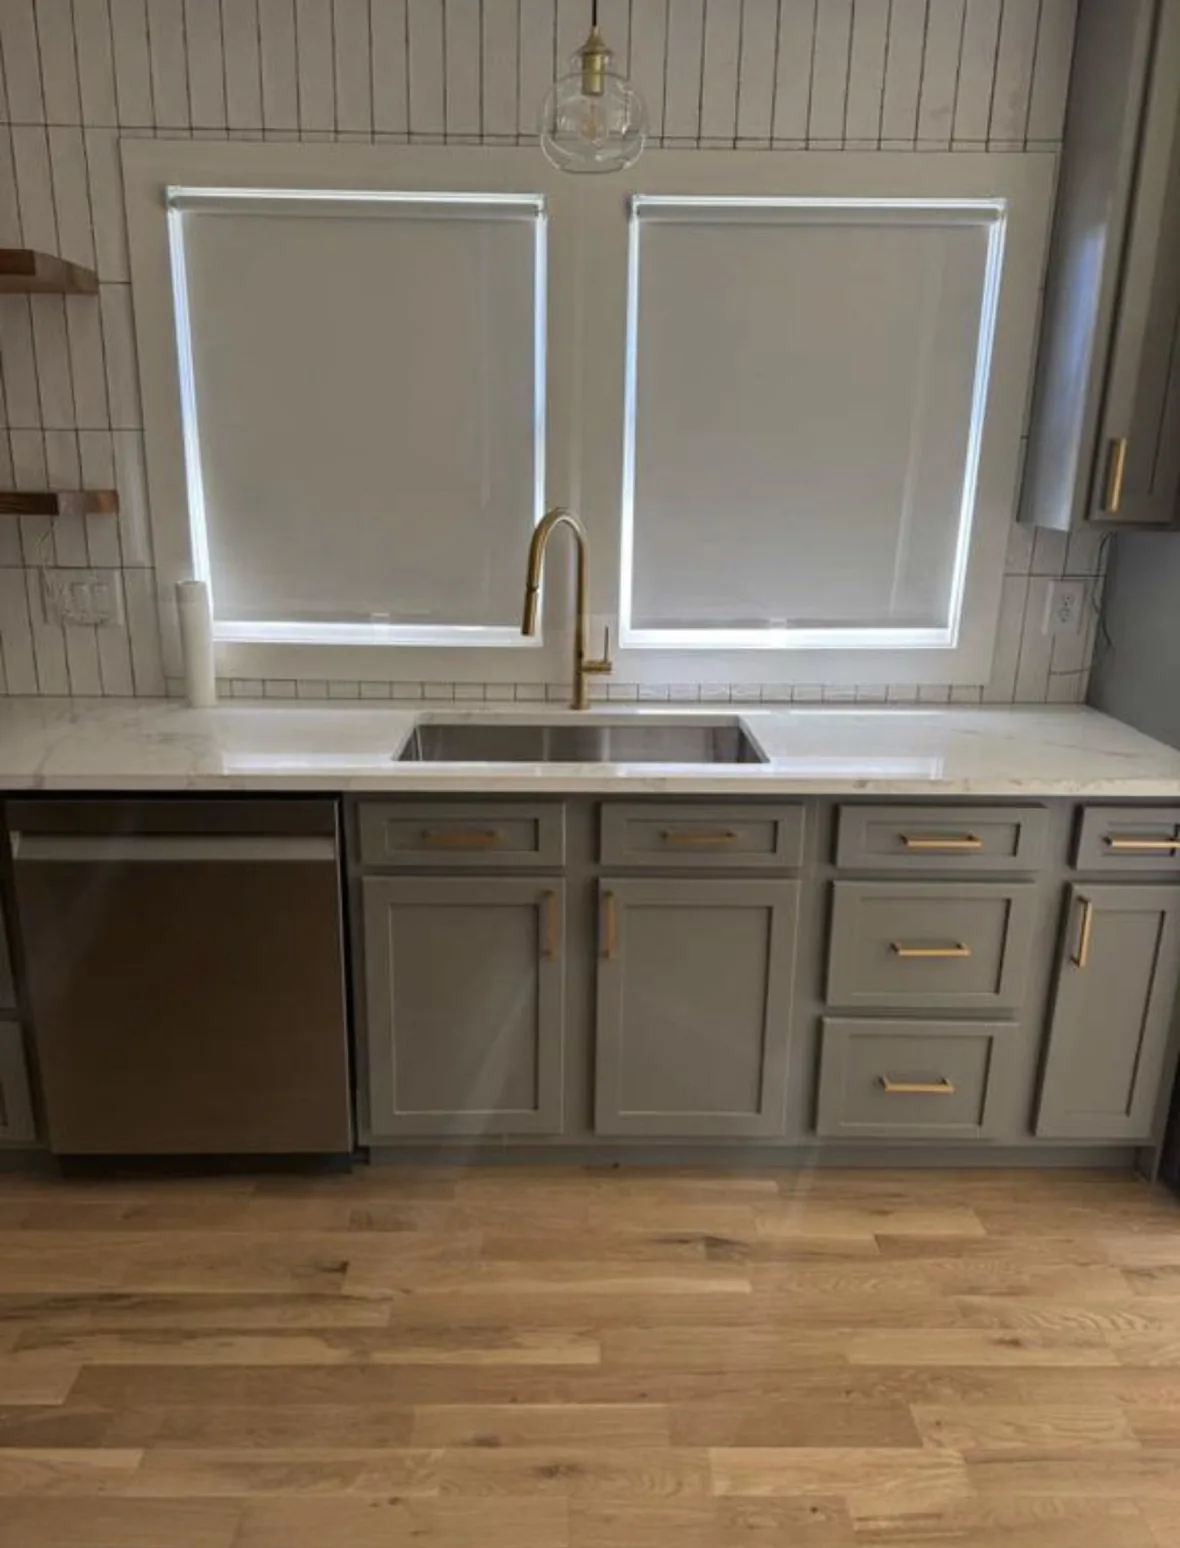
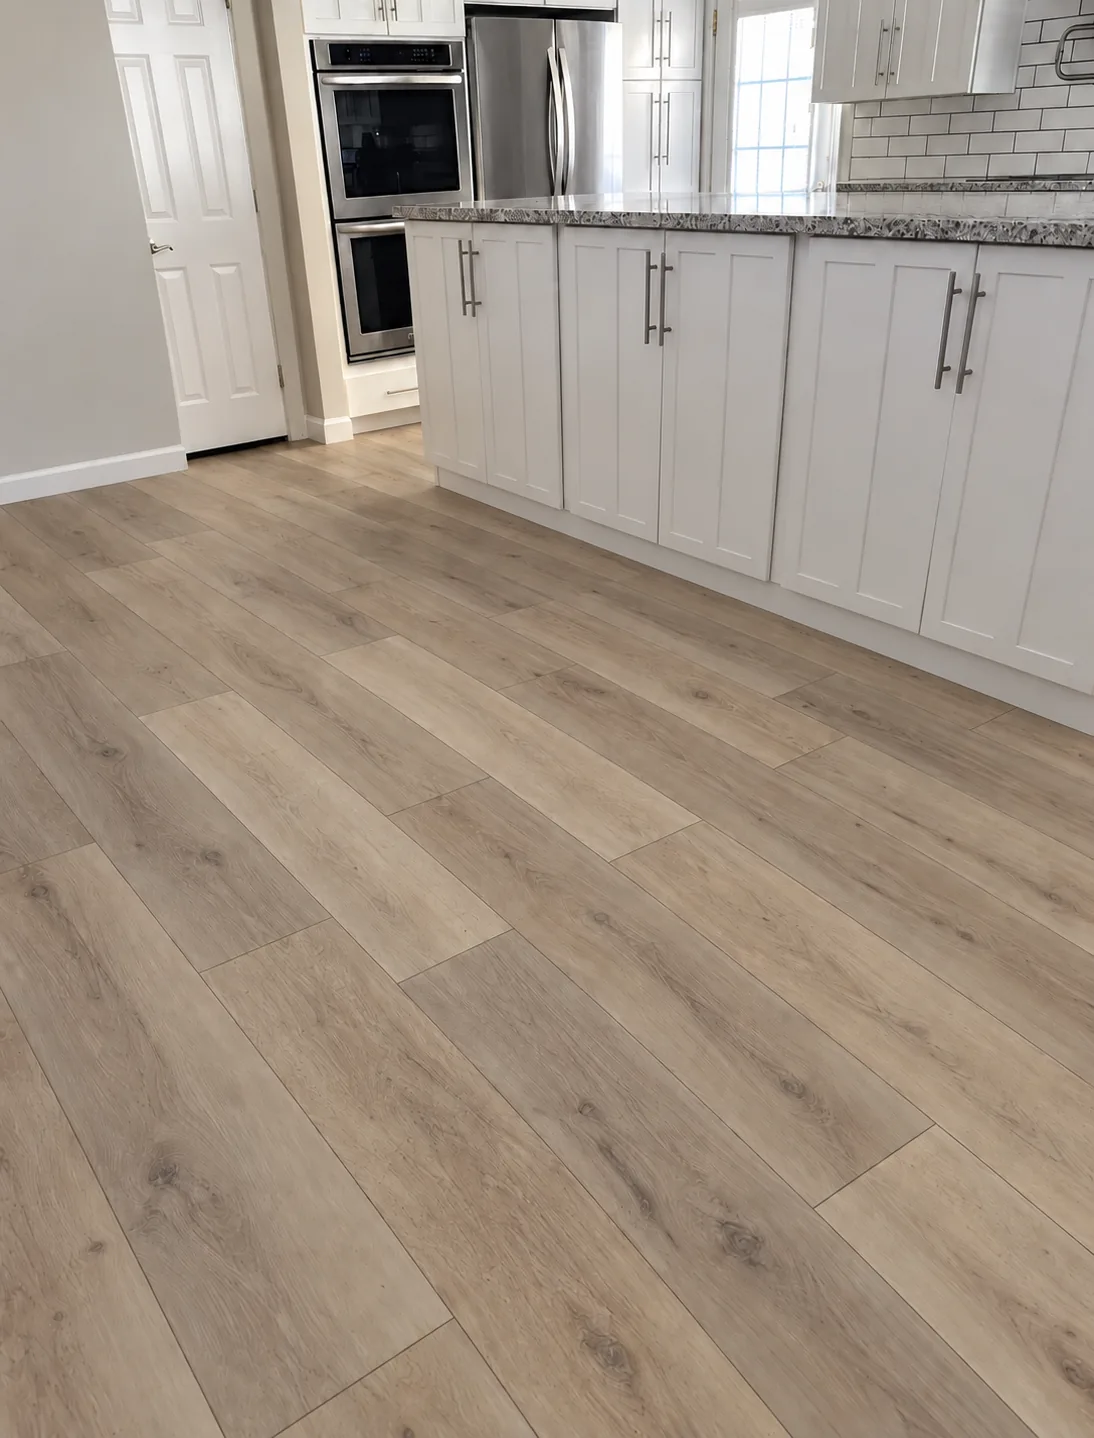
Simple ceramic or porcelain backsplash tile is easy to maintain and usually more forgiving than elaborate mosaics. For floors, compare porcelain tile, luxury vinyl plank and engineered wood based on water exposure, transitions, substrate flatness and manufacturer installation requirements. A floating floor should not be pinned beneath fixed cabinets unless the specific system expressly allows it.
Other choices that affect the schedule
Order long-lead appliances, special-order cabinets, sinks and unusual hardware early. Confirm whether the countertop fabricator provides the sink cutout, whether the plumber installs the faucet and disposal, and who handles the appliance hookups. Those small handoffs are often what delays a nearly finished kitchen.
5. Understand permits and older-home conditions
In the City of Los Angeles, the LADBS permit and plan-check process applies to construction changes based on scope. Many kitchen projects involving new circuits, modified plumbing, ventilation, framing or floor-plan changes need permits and inspections. Simple cosmetic replacements may be treated differently. Cabinet, counter and drywall requirements can also depend on whether they are part of a larger remodel. Confirm your exact scope with the appropriate building department before work begins.
Not every San Fernando Valley or Ventura County address falls under LADBS. Burbank, Glendale, Calabasas, Simi Valley and other cities may have their own departments and requirements. The jurisdiction shown on a mailing address is not always the permitting agency.
What inspectors may need to see
Depending on the approved work, inspections can occur while wiring, drains, supply lines, vents or framing are still accessible. Covering rough work before the required inspection can create costly rework. Kitchen lighting, countertop receptacles and appliance circuits must meet the applicable adopted electrical and energy codes.
Older homes deserve a little more planning
Many Valley homes were built before 1978. When renovation work disturbs painted surfaces in qualifying pre-1978 housing, federal lead-safe requirements may apply. EPA guidance explains the Renovation, Repair and Painting rule. Suspect materials or concealed moisture damage should be evaluated appropriately before disturbing them.
Ask who is responsible for the permit application, fees, required plans, inspections and final sign-off. The answer belongs in the written contract.
6. The construction process, step by step
A full kitchen remodel often takes roughly 6–12 weeks of active construction once materials are ready and approvals are in place, but projects vary considerably. Planning, ordering and permit review may add several weeks or more beforehand. Small refreshes may be much shorter; structural projects can be considerably longer.
- Preconstruction and orderingFinish layout, contract scope, appliance specifications and selections. Confirm permit needs and delivery schedules. Avoid demolishing a usable kitchen before critical cabinets and appliances are accounted for.
- Protection and demolitionSet floor and dust protection, identify utilities, remove specified finishes and haul away debris. This is when water damage, uneven framing or old unpermitted work may first become visible.
- Framing, plumbing, electrical and ventilationMove or update components shown in the approved plan. Make sure appliance circuits, sink locations, vent ducting, lighting and switching are coordinated.
- Rough inspections, drywall and surface preparationComplete applicable inspections before closing walls. Repair wall surfaces, prepare the substrate and address leveling or moisture issues that will affect cabinetry and flooring.
- Flooring and cabinetryInstall in an order appropriate to the selected flooring system and cabinet plan. Check level, plumb, reveals and appliance openings.
- Countertop templating and fabricationAfter base cabinets are installed and stable, the fabricator measures the actual installation. Countertop installation generally follows fabrication, seam planning and sink selection.
- Backsplash, paint, trim and final hookupsInstall backsplash and finishes, connect sink and appliances, complete electrical devices, and test lighting and ventilation.
- Final inspections, cleanup and walkthroughResolve punch-list items, collect product information and confirm applicable permit sign-offs before calling the kitchen finished.
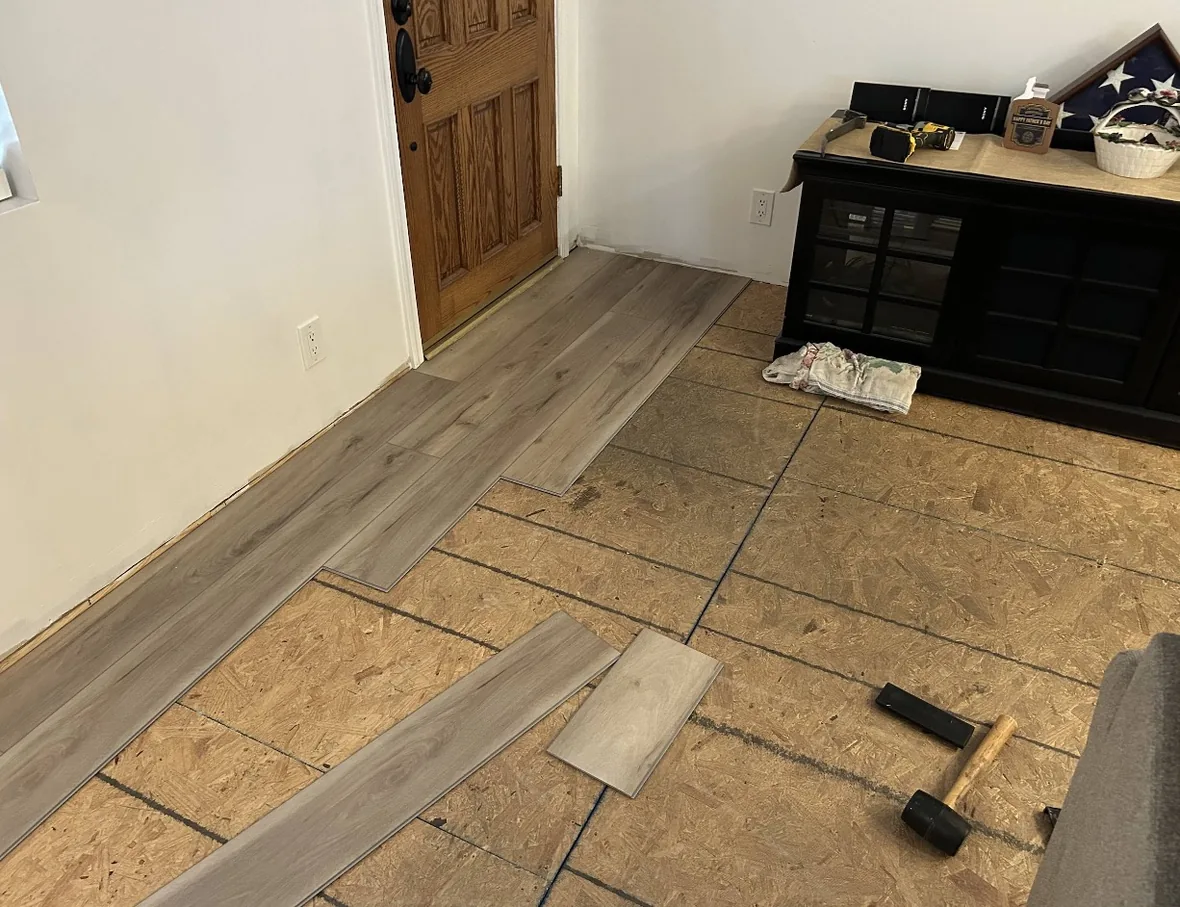
Some gaps are scheduled for inspections, curing, fabrication or material delivery. Ask for milestone updates and the next trade’s expected start instead of assuming every quiet day means the project has stalled.
7. The issues that most often change a kitchen remodel
Hidden water damage or uneven walls
Leaks below a sink, soft flooring or cabinets installed against out-of-square walls can change the repair work. These should be documented and evaluated before final finishes cover the problem.
Older electrical service
A new induction range, dishwasher, undercabinet lighting or relocation of appliances may reveal that circuits or panel capacity need review. Have the electrician evaluate the actual loads and applicable code before the walls are closed.
Cabinet and countertop timing
Custom cabinet delivery dates and slab fabrication are separate milestones. A cabinet measurement error can delay several following trades, which is why drawings, appliance specifications and delivery checks are important.
Changing selections midway through construction
Switching the sink after countertop templating or the range after cabinet ordering may affect finished openings. Changes should be discussed in writing, priced if needed and approved before the extra work starts.
California's Contractors State License Board explains that home improvement contracts and changes need clear written documentation. For standard home improvement jobs, the usual down-payment cap is the lesser of $1,000 or 10% of the contract price, subject to limited statutory exceptions. Progress payments should be linked to work performed or materials delivered.
8. Prepare to live without a working kitchen for a while
Even a well-run kitchen remodel interrupts normal life. You may lose the use of your sink, range, dishwasher and countertop space for stretches of the project. Set up a temporary station in another room with a refrigerator, microwave, coffee maker, dishwashing plan and a safe electrical setup. Keep kids and pets away from the work zone.
- Empty cabinets before demolition and label anything that needs to be saved or reinstalled.
- Photograph existing appliances and record serial numbers before disconnecting them.
- Plan where materials can be delivered without blocking vehicles or emergency access.
- Agree on work hours, parking, dust barriers, restroom use and a single point of contact.
- Keep a folder for finishes, appliance manuals, product warranties and change orders.
9. What to check before the final payment and walkthrough
The last details deserve attention. Go through the kitchen with your approved scope and selections list in hand. Open and close every cabinet door and drawer. Look at counter seams, tile grout, caulking, baseboards and paint. Run water at the sink, check beneath the cabinet for leaks, test lights and outlets, and verify that appliances and the hood operate as intended.
| Area | Walkthrough check |
|---|---|
| Cabinets & hardware | Doors align, drawers glide, hardware is secure, fillers and panels are finished. |
| Counters & sink | Seams and edges are finished, sink is secure, faucet and disposal work, no visible leaks. |
| Electrical & ventilation | Lighting and outlets work, switches are labeled where needed, hood functions as intended. |
| Floor, tile & paint | Transitions are secure, grout and caulk are complete, touch-ups are documented. |
| Documentation | Appropriate inspections are signed off, warranties and manuals are provided, punch list is agreed. |
A final list of minor adjustments is normal. The important part is having it documented, with a clear plan to close it out.
10. Kitchen remodeling questions homeowners ask
Do I have to change the layout to get a better kitchen?
No. Keeping the sink, range, refrigerator and walls in approximately the same locations can help control work on plumbing, gas, electrical and framing. Better storage, cabinet organization, lighting and counter space may provide a major improvement without moving walls.
When do I need to choose appliances?
Before cabinets are finalized. Refrigerator, range, hood, microwave and dishwasher specifications determine clearances, cabinet openings, electrical needs and ventilation. Keep the model numbers and installation sheets together so each trade works from the same information.
Do Los Angeles kitchen remodels require permits?
Many do, especially when work includes new circuits, relocated plumbing, ventilation changes, structural changes, or modifications requiring building approval. Purely cosmetic work can be different. The exact requirements depend on your jurisdiction and scope, so confirm with LADBS or the applicable city building department before demolition.
Can I live in my home during the remodel?
Often yes, provided the construction area can be isolated and you have a practical temporary food-preparation setup. Expect noise, dust controls, trade access and periods without a working sink, range or dishwasher.
Will I have countertops immediately after the cabinets are installed?
Not necessarily. Slab countertops are commonly measured or templated after the base cabinets are installed and leveled. Fabrication and installation happen later, and sink plumbing often cannot be completed until afterward.
What is an allowance in a kitchen remodeling estimate?
An allowance is a placeholder budget for a product or finish you have not yet selected. Ask what quantity, installation cost and sales tax are included. A selection above the allowance can increase the total contract price through a written change order.
What happens if hidden water damage is discovered?
Work may need to stop in the affected area while the condition is documented, the cause is addressed, and any additional repairs are priced. A written change order should explain the revised scope and any schedule or cost impact before extra work starts.
Should flooring go in before or after cabinets?
It depends on the floor type, cabinet layout and installation instructions. Floating flooring generally should not be trapped under fixed cabinetry; tile and certain other assemblies may follow a different sequence. Decide this before the floor and cabinet installers are scheduled.
How much money should I hold back for surprises?
A separate contingency of roughly 10–20% is a useful planning guideline for many existing-home remodels, not a required fee. Older homes and projects involving layout or utility changes may warrant a larger buffer.
What should happen at the final walkthrough?
Check doors and drawers, cabinet alignment, countertop seams, caulking, backsplash grout, lights, outlets, ventilation, plumbing leaks, appliance operation and paint touch-ups. Review permit sign-offs and document any remaining punch-list items.
Sources and further reading
Official requirements and market benchmarks can change. The building department responsible for your address and the project's approved scope control permit obligations.
Get a kitchen that works for the way you live.
MNC Builds coordinates kitchen remodeling work for homeowners across the San Fernando Valley and nearby communities. Share photos, your project address and what you'd like to change.
Request a Kitchen Remodeling EstimateM Noorigian Construction Co. · CSLB #141163 · 818-209-4244