1. First decide what you actually want to change
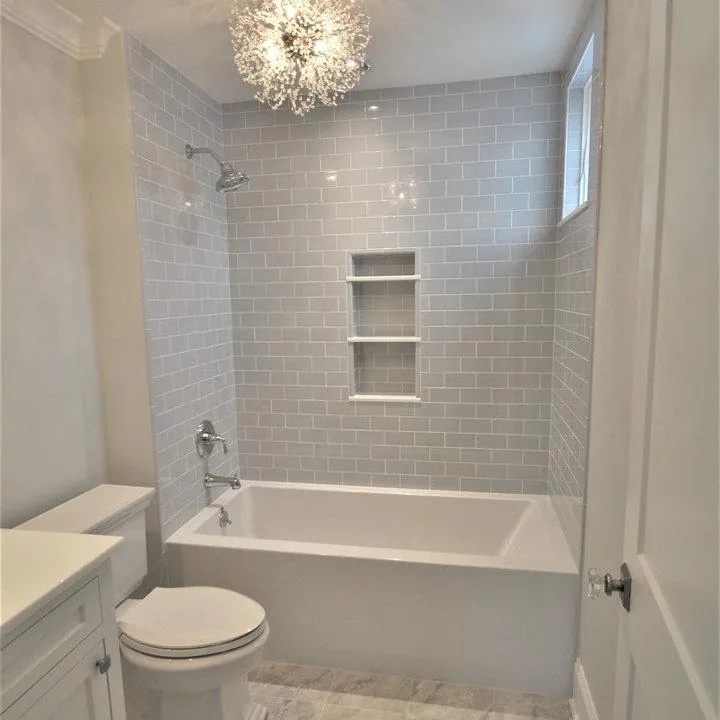
“Bathroom remodel” can describe anything from a new vanity and paint to a full demolition with a different shower location. Starting with the right scope prevents a small refresh from accidentally becoming an unplanned gut renovation.
| Scope | Typical work involved | What to check first |
|---|---|---|
| Cosmetic refresh | Mirror, lighting, faucets, paint, hardware, and potentially a vanity or toilet. | Is the existing shower surround sound and free from leaks? Can fixtures be swapped without disturbing waterproofed surfaces? |
| Full replacement, same layout | Remove existing tub/shower finishes, tile, vanity, fixtures and floor while largely retaining the plumbing locations. | Condition of subfloor, walls, drain and supply piping; complete waterproofing scope. |
| Layout change | Relocate a tub, shower, toilet or vanity; adjust walls, doors or ventilation routes. | Drain slope, structural and space constraints, permitting and cost of relocating utilities. |
Make a list of what is genuinely failing—leaking tile joints, cramped storage, stained tub, poor light, a shower that is difficult to enter—before buying finishes. A clean plan solves those problems in a sensible order.
2. Build a realistic bathroom remodeling budget
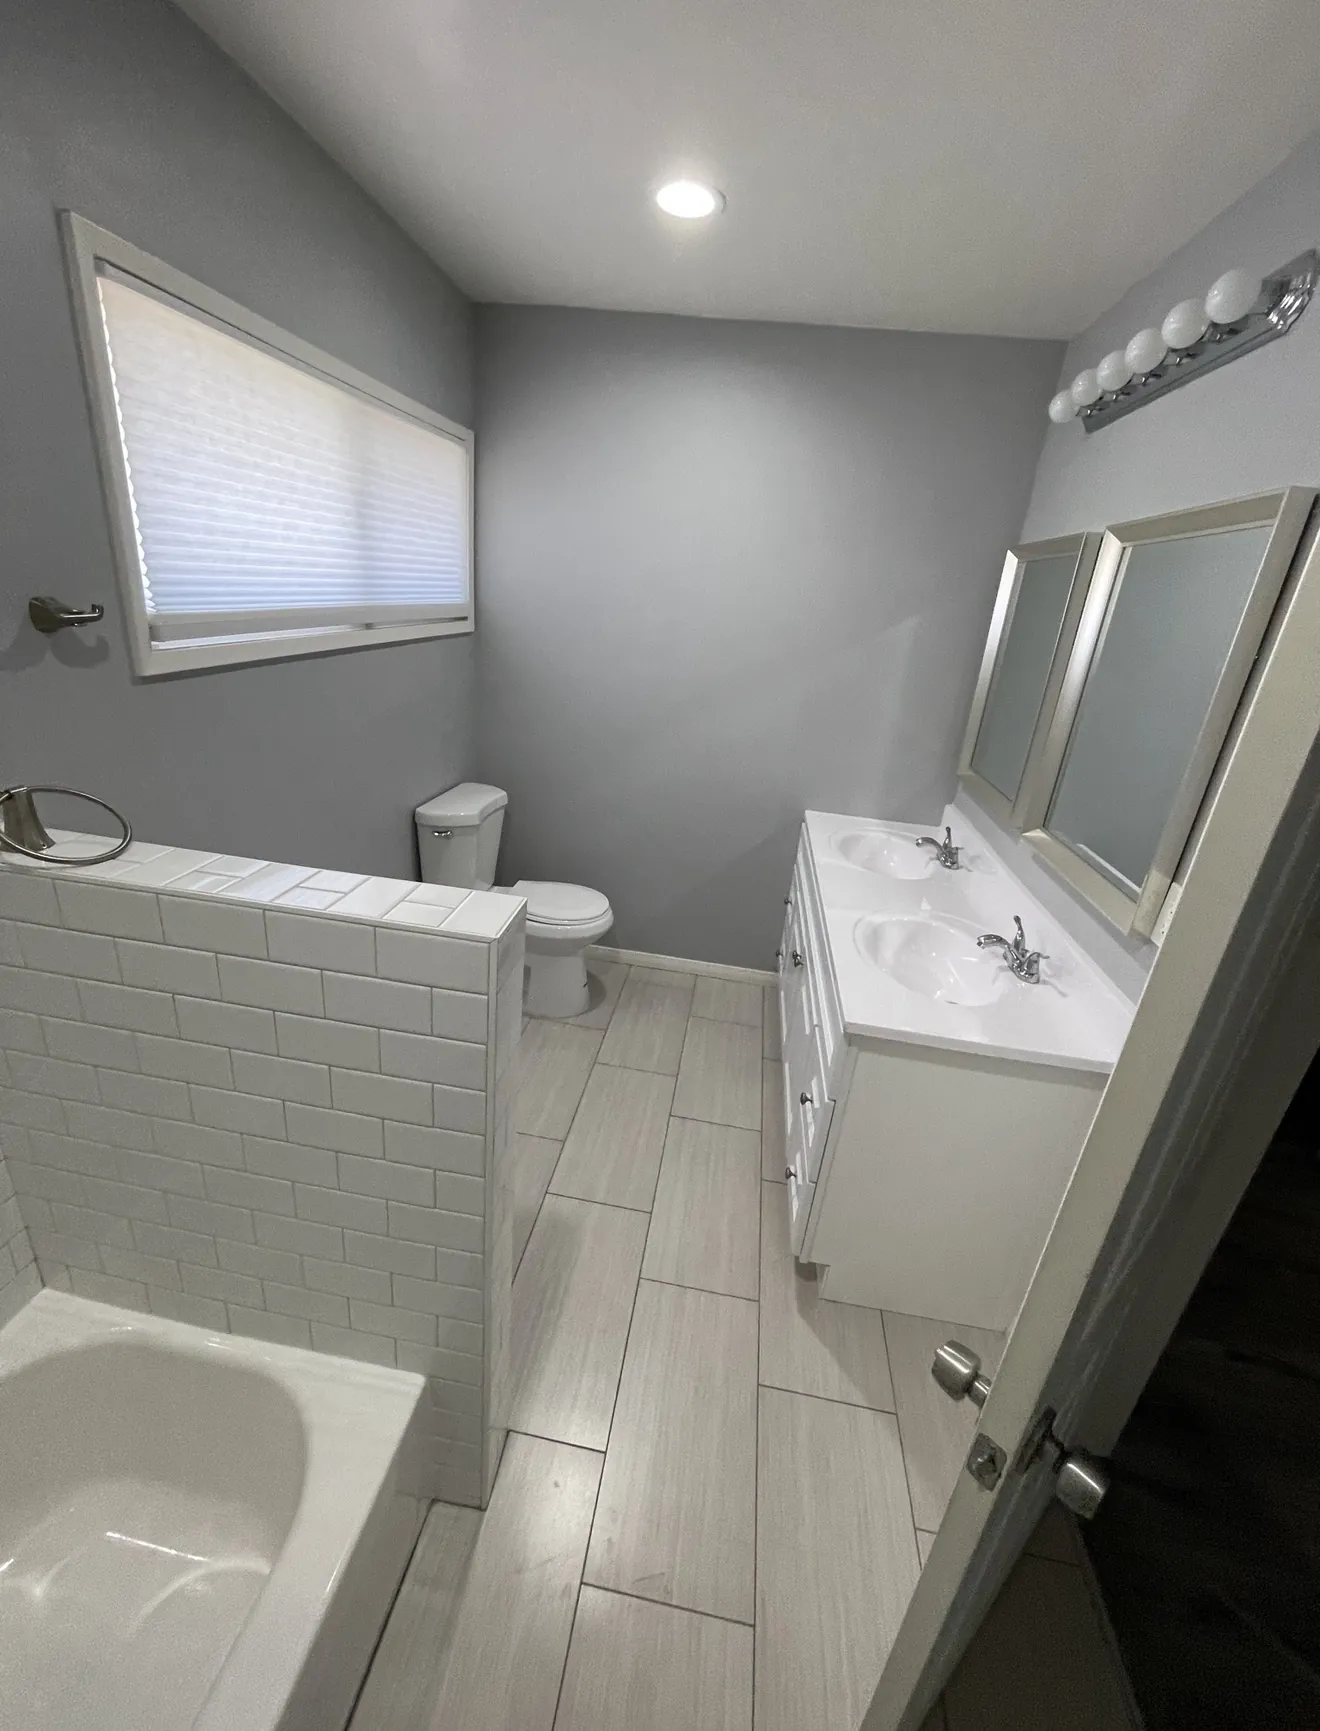
The biggest cost differences usually come from the amount of demolition, how much plumbing moves, the wet-area waterproofing details, the type and quantity of tile, the vanity and glass specification, and anything concealed behind the existing finishes. Square footage matters, but it does not tell the whole story.
The 2025 Cost vs. Value report modeled a midrange bathroom remodel in Los Angeles at approximately $27,143. That is one standardized project model, not a current market minimum, not MNC Builds pricing and not the cost of every small bath. A basic update can involve a much different scope than a tiled shower rebuilt from the framing out.
What should be itemized in a bathroom estimate?
- Demolition and disposal: which fixtures and finishes are removed, debris hauling and protection of the home.
- Plumbing: shower valve, tub or shower drain, supply piping, toilet and sink connections.
- Electrical and ventilation: GFCI-protected receptacles, lighting locations, exhaust ventilation and needed wiring changes.
- Waterproofing and substrate: shower-pan or system components, backer board, preparation and inspection points.
- Finish allowances: tile, grout, vanity, countertop, fixtures, glass, paint, trim and accessories.
- Administrative items: permits, inspections, cleanup, reasonable material overage and the written change-order process.
Set aside a contingency for conditions that cannot be seen before demolition; a 10–20% reserve is a planning guideline, not an extra charge automatically owed to the contractor. You can often control costs by preserving a workable layout and choosing readily available finishes—but never by skipping waterproofing or required permits.
3. Measure the room and plan the layout before ordering
A bathroom should be measured down to the practical details: clearances at the toilet, door swing, shower opening, vanity depth, height of windows and niches, electrical device locations, slope at the shower and available space for an exhaust duct. The dimensions on a product listing are not necessarily the installed dimensions.
Five questions worth answering during design
- Does anyone in the household prefer a bathtub, or would a shower be more useful?
- Is the current vanity large enough for toiletries, towels and cleaning supplies?
- Will a shower door swing into the toilet, vanity or entry path?
- Is the bathroom a high-traffic family space, guest bath or primary bath?
- Will the selected fixtures fit existing plumbing and electrical locations?
For a compact San Fernando Valley bathroom, a shallow vanity, wall-mounted storage and a correctly sized shower enclosure can improve daily use without making the room larger. The best layout is not necessarily the one with the largest shower in a showroom photograph.
4. Select tub, shower, tile and vanity materials for everyday use
Bathtub versus shower
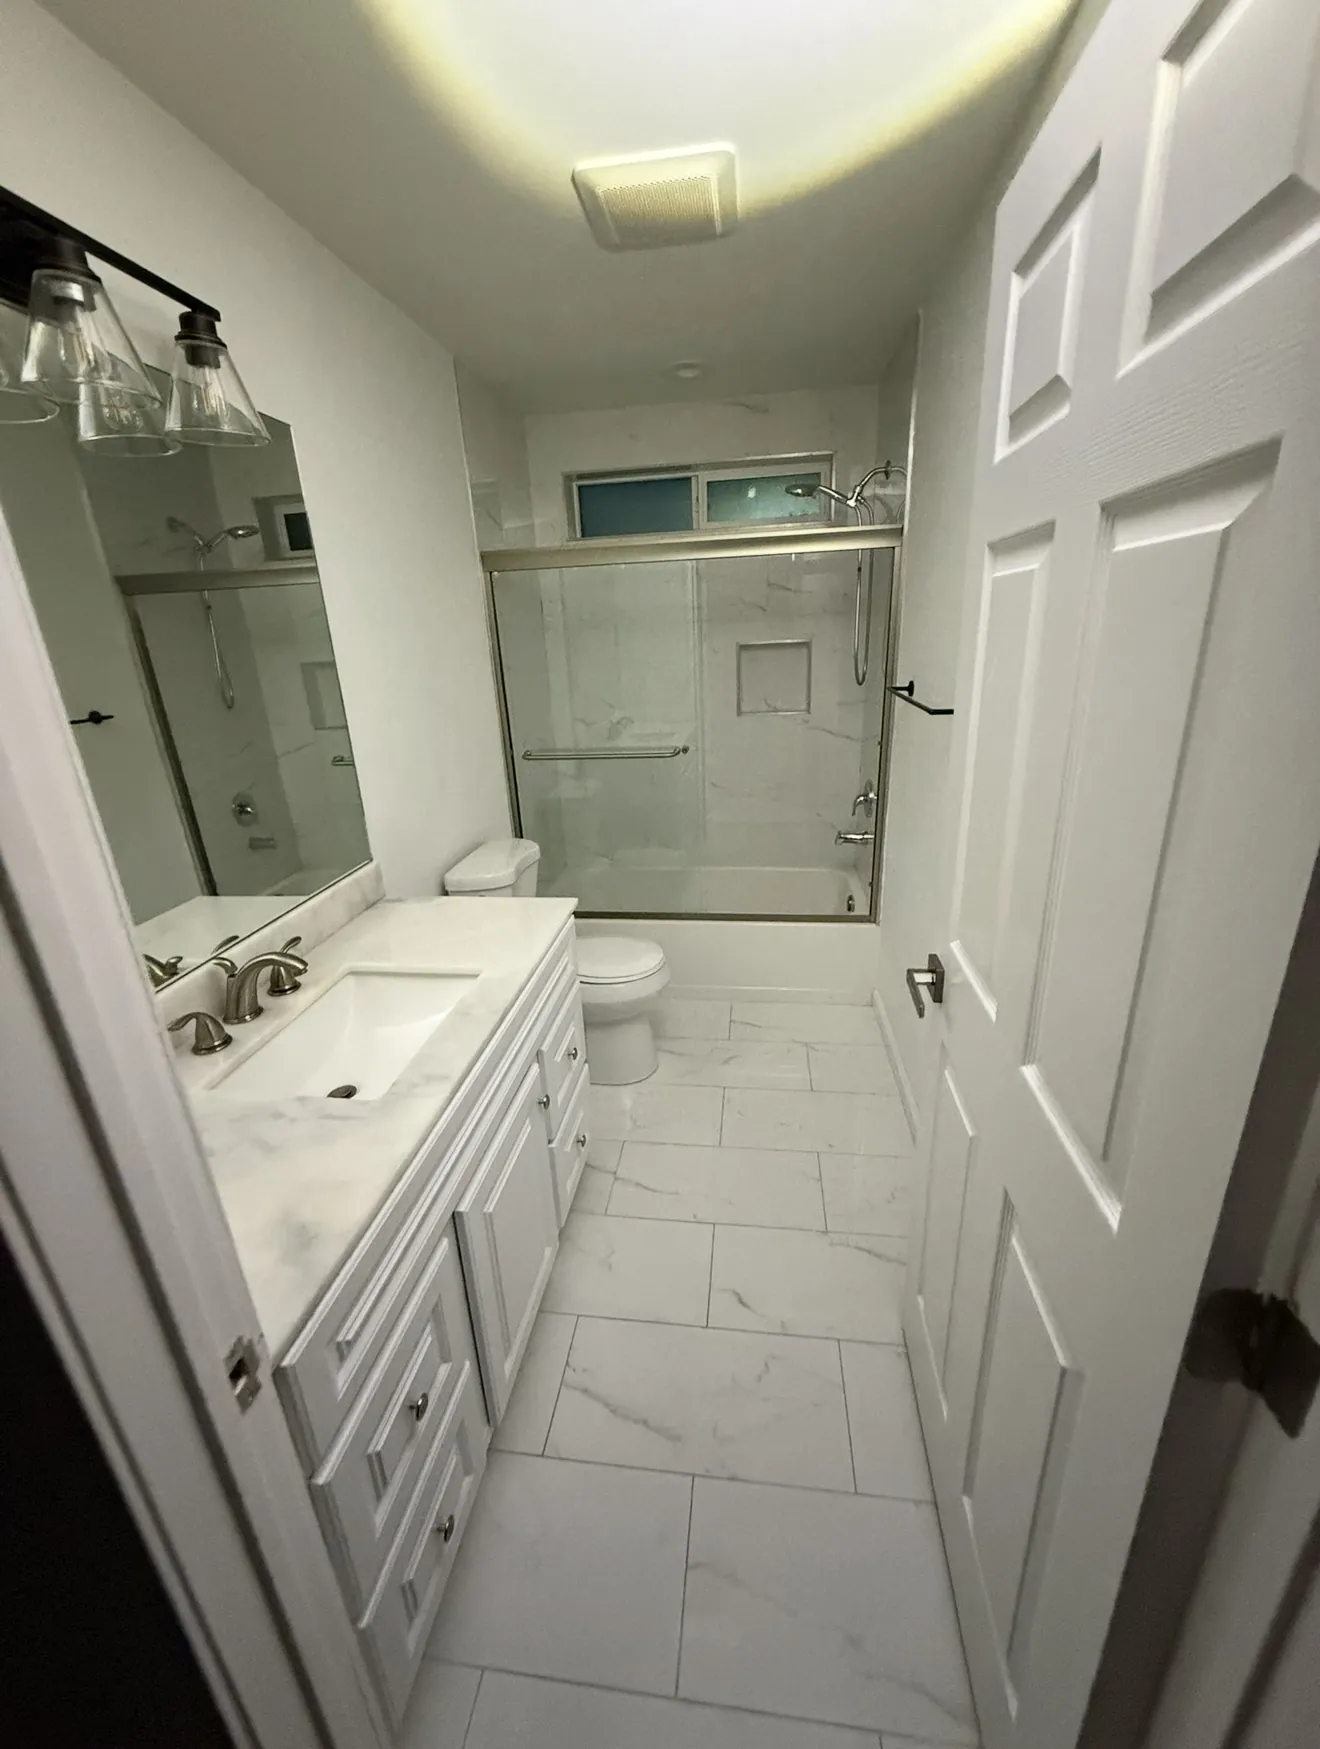
A bathtub can be useful for children, pets and homeowners who actually take baths. A shower may provide easier entry or more open floor space. A tub-to-shower conversion is more than replacing one fixture: it requires the correct drain, shower floor or pan, waterproofing and enclosure detailing.
Tile: appearance is only one part of the decision
Porcelain and ceramic can both be appropriate when selected for the specific location. The shower floor needs a finish suited to wet foot traffic, plus a tile size compatible with required slopes. Large wall tiles reduce visible grout joints but can reveal uneven walls, so substrate preparation matters. Natural stone often needs more maintenance and specific sealing practices.
Vanities, countertops and storage
Compare drawers against doors, finished versus unfinished cabinet interiors, countertop overhangs and available sink widths. A single well-organized vanity can be more useful than an oversized double sink that removes counter and drawer space. Ask whether the quoted price includes faucets, pop-up drains, backsplash, mirror and installation hardware.
Glass, fixtures and ventilation
Frameless glass changes a room's appearance but needs proper attachment, safe openings and accurate final measurements after tile work. Select compatible shower-valve trim early, particularly in older homes. A properly designed ventilation path helps manage the moisture that otherwise collects on paint, mirrors and ceilings.
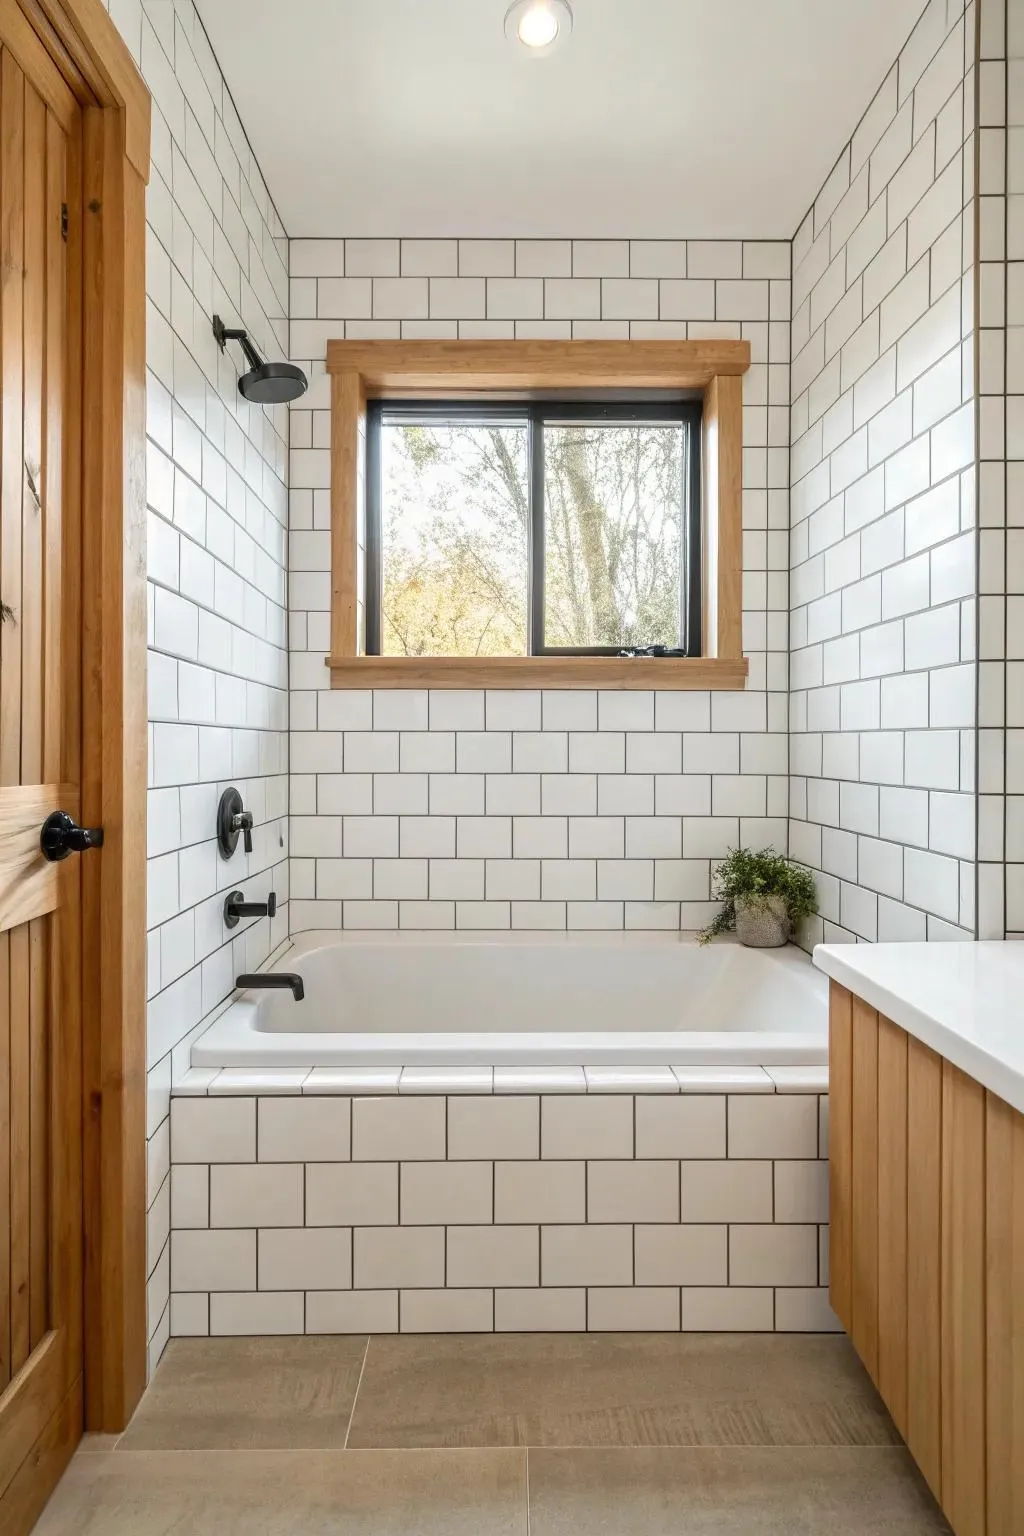
5. Check Los Angeles bathroom permits and older-home conditions
Within the City of Los Angeles, the Department of Building and Safety indicates that many residential bathroom remodels without structural changes are eligible for an express permit. More significant changes—such as certain new openings, structural alterations or layout modifications—may require plan review. Plumbing, electrical and mechanical permits can also be relevant. Other cities in the Valley and Ventura County have their own permitting departments.
Ask who will determine permit requirements, obtain permits and schedule inspections. The contract should identify permit responsibility rather than assuming the homeowner or contractor will “figure it out later.” See the LADBS express-permit guidance and confirm specifics for the address and scope.
Older homes deserve extra care
Bathrooms in older Los Angeles homes may have cast-iron drains, galvanized supply lines, out-of-level framing, previous water damage or earlier unpermitted alterations. Opening a wall can reveal issues that were not visible at the estimate. Work that disturbs painted surfaces in homes built before 1978 can also trigger lead-safe renovation requirements; covered work must be performed under the applicable EPA rules.
Confirm whether the home is pre-1978, whether any hazardous-material assessment is appropriate, whether fixtures are special order, and whether a permit or inspection requires keeping parts of the work visible.
6. What happens during the actual bathroom remodel?
A full bathroom renovation is a sequence of dependent tasks. Installing new tile before verifying the plumbing and waterproofing is not a shortcut. The order below describes the process homeowners commonly see; each project's permits and design may change the sequence.
- Protect the house and isolate the work area. Establish access, floor protection, dust control, debris path and any planned utility shutoffs. Confirm where the crew can stage materials.
- Demolish fixtures and finishes. Remove the existing tub or shower, vanity, floor and wall finishes as specified. Review exposed framing and plumbing before closing anything back up.
- Repair hidden issues and complete rough work. Address any approved water damage repairs; install or adjust drain, supply, valve, ventilation and electrical components as required by the scope and permits.
- Schedule rough inspections when required. Keep regulated work visible until inspections or approvals have occurred; requirements vary by permit.
- Prepare wet-area substrates and waterproofing. Install the selected shower-pan or waterproofing assembly according to its approved system details. Waterproofing is not simply grout or caulk.
- Install tile, grout and finish surfaces. Account for cure times, slope, layout cuts, transitions and manufacturer instructions; don't rush a wet area into service.
- Fit the vanity, toilet, fixtures and accessories. Install cabinetry, countertops, plumbing trim, electrical finishes, mirrors and hardware in a sequence that avoids damage.
- Complete glass, testing, final inspections and walkthrough. Test fixtures and drainage, review grout and sealant lines, check ventilation and address the written punch list.
A contractor should explain which activities are happening that week and what, if anything, is waiting on an inspection or supplier. The homeowner should know before a delay turns into an expensive surprise.
7. Waterproofing: the part you should not have to think about again
Beautiful tile can hide a poor shower assembly. Tile and grout are finish materials; water management depends on the substrate, waterproofing product, drain connection, slope, and how corners and penetrations are detailed. A shower pan must connect properly to its drain, and the selected waterproofing components must be compatible.
What to ask before tile goes up
- What shower waterproofing system is specified, and what components belong to that system?
- How will the shower floor slope to the drain, including at the curb or entry?
- How are niches, benches, plumbing penetrations and corners treated?
- Will any required pan test or inspection happen before tile conceals the work?
- Which product installation instructions and cure times are being followed?
Be wary of answers that treat “water-resistant backer board” or a bead of silicone as the entire waterproofing strategy. A bathroom that remains dry behind the finishes matters more than a complicated tile pattern.
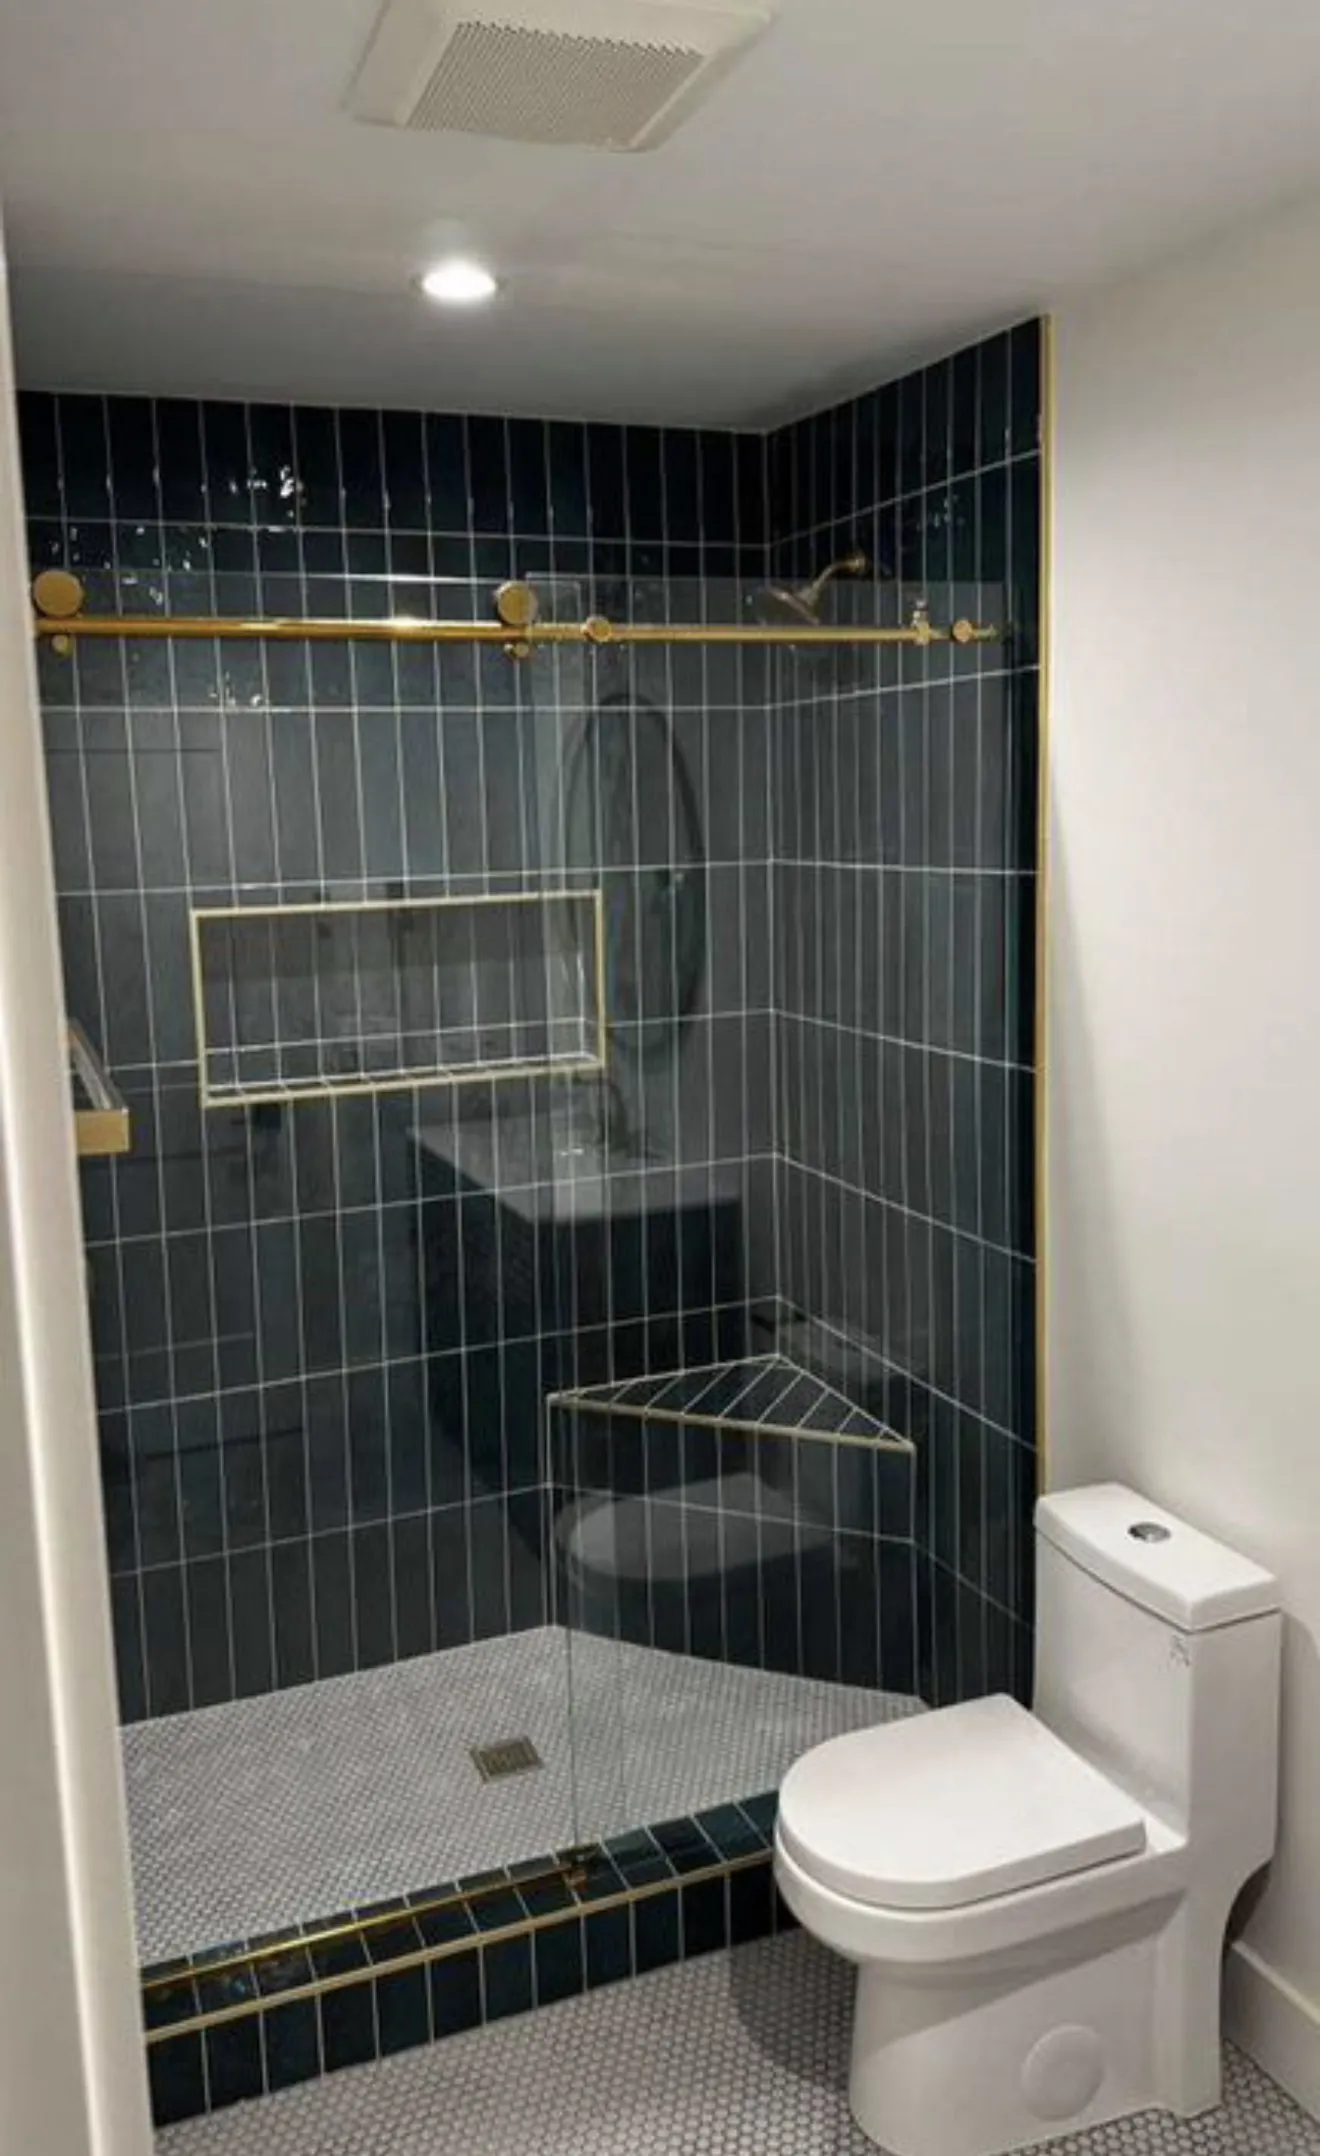
8. How long will the bathroom be out of service?
For a straightforward full remodel, a rough planning allowance of three to six weeks of active on-site work may be useful once materials and approvals are ready. That is not a guaranteed construction schedule. A simple refresh may be shorter; structural changes, specialty tile, extensive repairs and custom shower glass can take longer. Preconstruction design and permit lead times come before the field work.
| Stage | What can affect timing | Homeowner expectation |
|---|---|---|
| Design, estimate and product selections | Fixture compatibility, tile availability, decisions about scope | Confirm selections before placing orders. |
| Permit review and scheduling | Jurisdiction, whether plan review is needed | Allow time beyond the crew's construction days. |
| Demolition and rough installations | Existing conditions, discovered repairs, required inspections | Bathroom may be unusable; some water shutoffs possible. |
| Waterproofing, tile and finishing | Product cure times, tile layout, glass measurements | Some stages need drying/setting time even when crews are not present. |
| Final checks | Inspection availability, replacement parts, punch list | Review the finished work before sign-off. |
Before starting, decide where everyone will shower and use the toilet. For a home's only bathroom, discuss access and sequencing before scheduling demolition—not after.
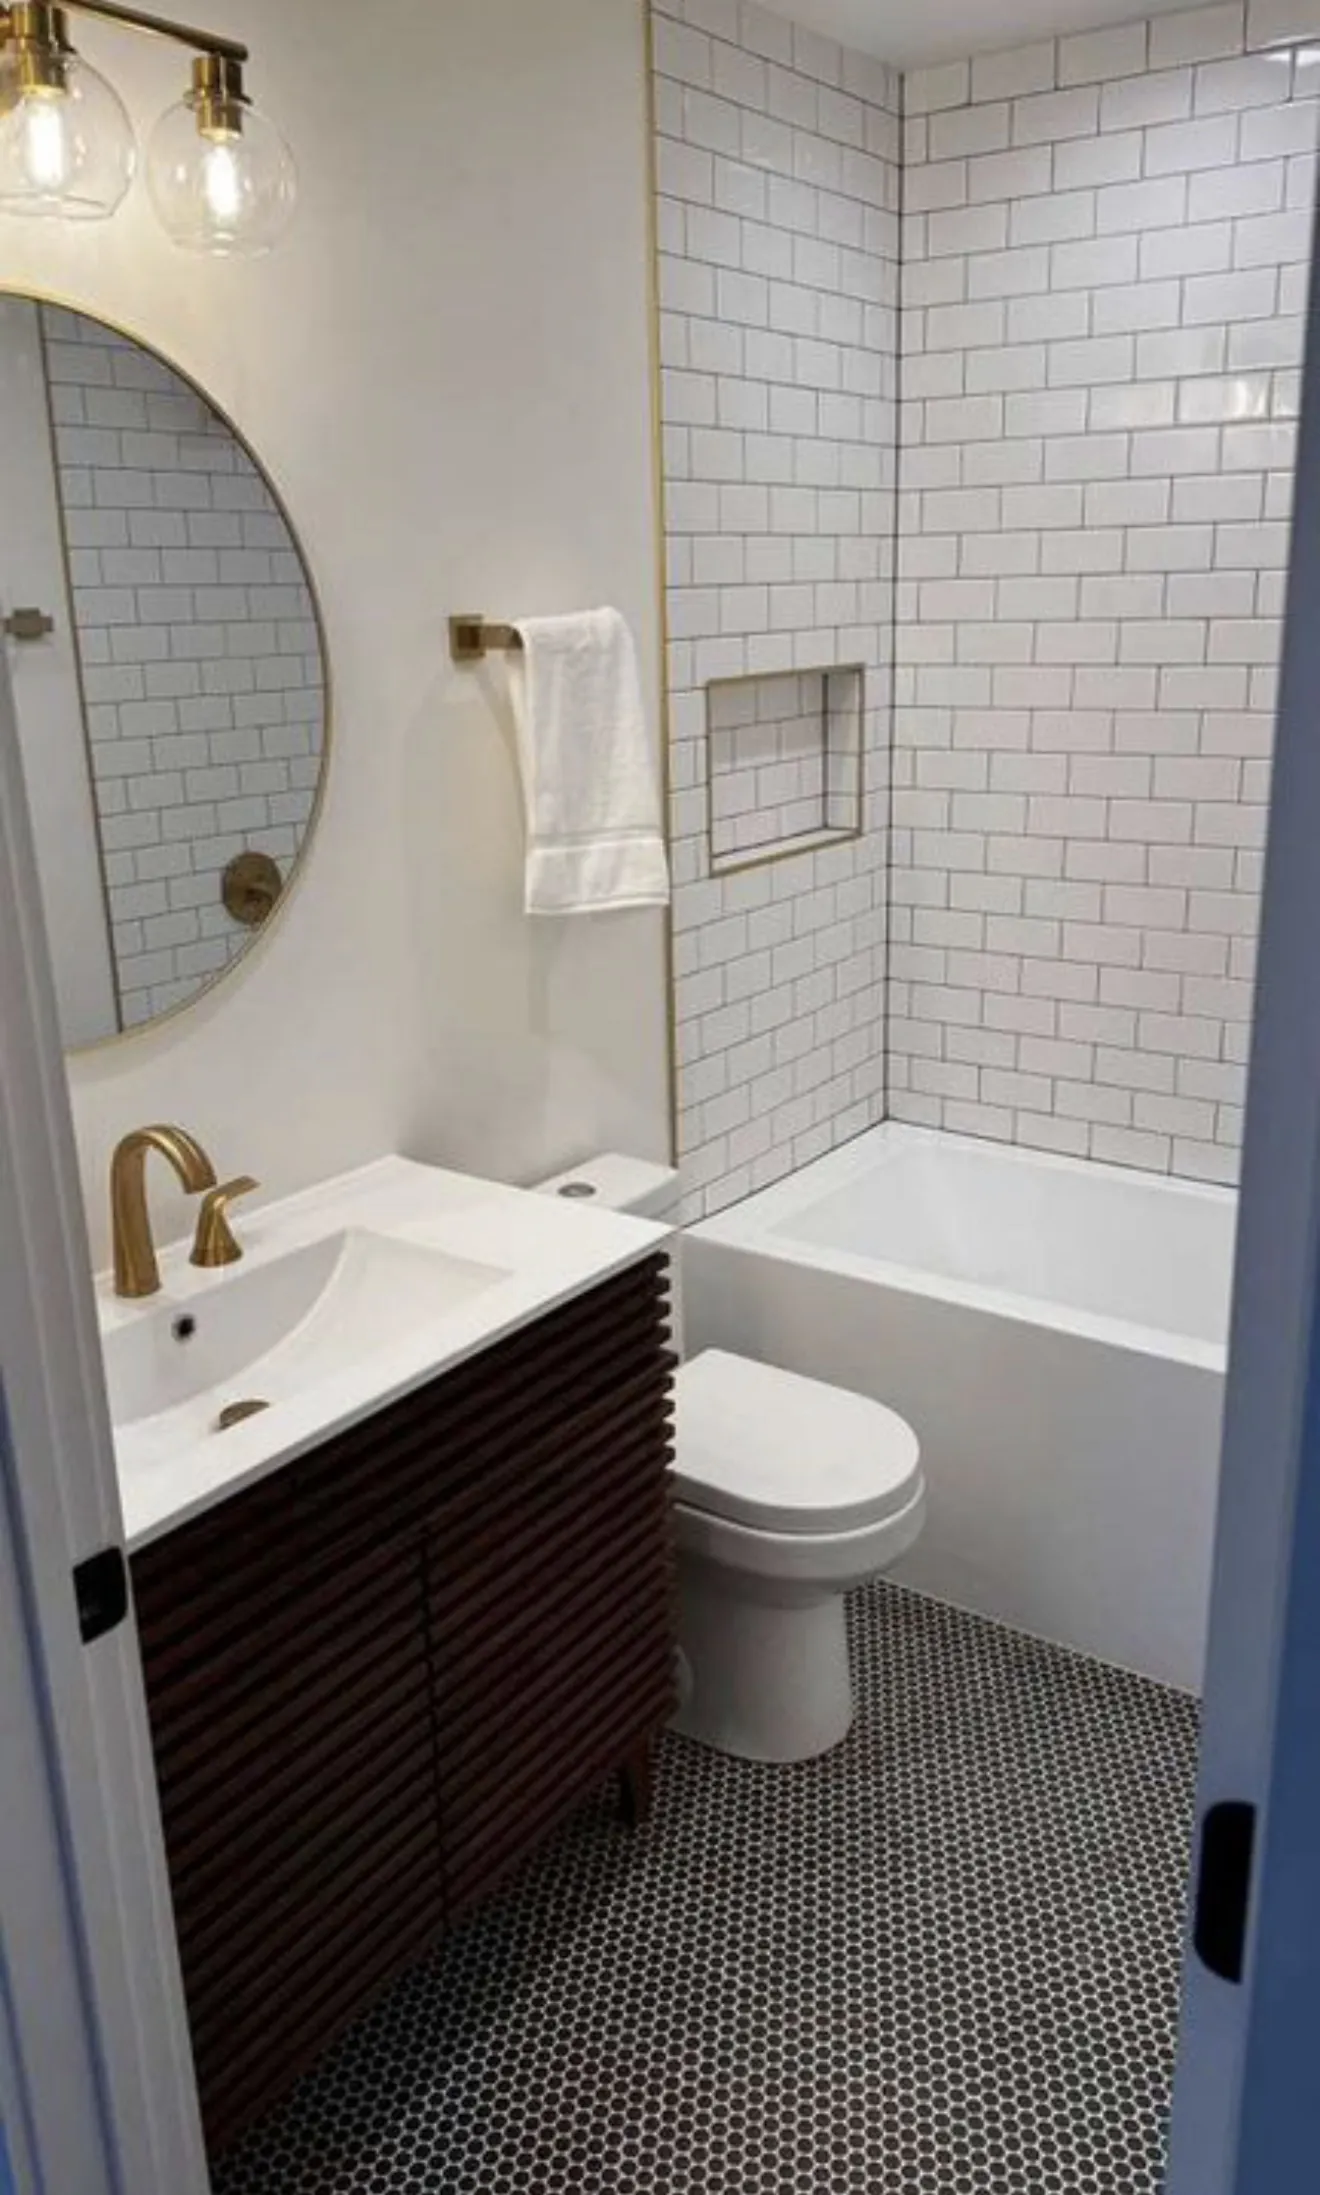
9. The surprises that most often change a bathroom estimate
Water damage behind a shower or tub
Soft framing, wet sheathing and swollen subfloor cannot be evaluated accurately from the finished tile alone. After opening the area, document what is found and agree on the repair scope and price before additional work proceeds.
Unexpected plumbing or drainage conditions
Old traps, deteriorated waste lines, poorly located drains and incompatible valves may change the installation approach. Moving a toilet or shower can involve more than a few feet of visible pipe.
Out-of-flat walls and floors
Large-format tile magnifies uneven surfaces. Preparation can affect labor, material quantities and how cleanly the final joints line up.
Products that arrive late or do not fit
A vanity that's too deep, a glass door with inadequate clearance or a shower trim kit that doesn't match the valve can delay completion. Verify exact product specifications early and keep a clear list of what the homeowner supplies versus what the contractor supplies.
Changes requested after installation begins
Changing the niche location or tile design after waterproofing is complete may require undoing finished work. California home improvement contract changes should be documented in writing with the price and schedule effect.
10. What to inspect before the final walkthrough
A homeowner's walkthrough should cover everyday function, not only how the bathroom photographs. Look for a consistent tile layout, properly finished transitions, stable vanity and toilet, functional drains, clean sealant joints, appropriate ventilation, and doors or drawers that clear adjacent fixtures.
- Run the shower and sink and check for leaks, pressure issues and drainage.
- Check the shower enclosure, door sweep and the areas around thresholds.
- Open every cabinet, shower door and bathroom door to verify clearances.
- Confirm fixtures, accessories and finish colors match the selections.
- Ask about product care, ventilation habits, grout or stone maintenance, warranties and applicable final inspection records.
- Keep an itemized written punch list with agreed resolutions.
The right time to review missing trim, paint touch-ups or a misaligned cabinet door is before the project is treated as complete.
11. Bathroom remodeling FAQs from Los Angeles homeowners
These are the questions worth asking before signing a contract or ordering materials.
How long does a full bathroom remodel take?
For planning purposes, allow roughly three to six weeks of on-site work for a straightforward full remodel after design, permits and materials are ready. Some projects take less, while custom glass, specialty materials, inspections, layout changes or concealed damage can extend the schedule. Get a project-specific timeline rather than treating a range as a promise.
How much does bathroom remodeling cost in Los Angeles?
It depends on whether the work is a surface refresh, a full replacement in the same layout or a reconfiguration. The 2025 Cost vs. Value report modeled a midrange Los Angeles bath remodel at about $27,143; that model is not a quote or a minimum price. A meaningful estimate requires measurements, material allowances, plumbing and electrical scope, and evaluation of existing conditions.
Do I need a permit for a bathroom remodel in the City of Los Angeles?
Often, yes. A residential bathroom remodel with no structural changes can be eligible for an express permit through the Los Angeles Department of Building and Safety. New openings, structural work and some layout changes can require plan review. Plumbing, electrical and mechanical work may need associated permits. Rules depend on the scope and jurisdiction.
Can I keep the existing bathroom layout?
Usually, if the current layout is functional. Keeping the toilet, tub or shower and vanity in similar locations may reduce plumbing changes. Confirm the condition of supply lines, drain piping, floor framing and walls before assuming everything can remain.
What is the difference between tile and a waterproof shower?
Tile and grout are the visible finish; they are not the complete waterproofing system. A reliable wet area depends on the approved waterproofing assembly behind or under the tile, properly detailed corners and penetrations, and the drain or shower-pan connection.
Can a bathtub be converted to a walk-in shower?
Often yes, but the drain location, subfloor, available slope, waterproofing system, glass clearances and applicable permit requirements need review. A curbless entry may require more floor preparation than a standard shower curb.
Do I have to replace the shower valve?
Not always. However, an older valve may not match the new trim, may lack current temperature-control features or may be difficult to service after the wall is closed. The practical choice depends on age, compatibility and inspection requirements.
What happens if demolition reveals water damage?
The exposed material should be evaluated before it is covered. Rotten framing, wet subfloors, damaged drywall or leaking plumbing can require additional repair. Ask for photos, an explanation and a written change order before extra work proceeds.
Is porcelain or ceramic tile better for a bathroom?
Both can work. Many porcelain tiles have lower water absorption and are useful for floors and wet areas, but the correct tile selection also considers slip resistance, tile size, substrate, manufacturer limitations and cleaning requirements. Not every attractive wall tile is appropriate for a shower floor.
Should I use large-format tile in a small bathroom?
It can reduce grout lines and create a calmer look, but it demands a properly prepared flat substrate and careful layout around drains and corners. Ask to review cut locations, transitions and any required shower-floor slope.
Do I need a ventilation fan if the bathroom has a window?
Requirements depend on the applicable code and scope. Adequate ventilation helps reduce moisture on mirrors, paint and framing. During planning, review whether an exhaust fan is required or appropriate, the duct path and how the fan will discharge to the exterior.
Can we still use the bathroom during construction?
A bathroom undergoing a full gut remodel is generally out of service for substantial portions of the project. Confirm another toilet and bathing option before demolition; ask about daily cleanup, access and whether water shutoffs will affect the rest of the house.
Should I buy fixtures and tile myself?
You can, but confirm exact specifications and delivery dates before ordering. The contractor needs to know dimensions, drain and valve compatibility, tile thickness, slip rating, quantities and overage. Delayed or incompatible owner-supplied products can affect the schedule.
How do progress payments and deposits work in California?
For most California home improvement contracts, the down payment is limited to $1,000 or 10% of the contract price, whichever is less, subject to the law’s limited exceptions. Progress payments should align with work completed or materials delivered, and changes should be documented in writing. Confirm the actual contract terms and license information.
Does a larger shower always add value?
Not necessarily. Homeowners may prioritize accessibility and daily function, but resale preferences depend on the property and local buyers. Consider whether removing the only bathtub changes the home’s usefulness for your household and future buyers.
What is included in a bathroom remodeling estimate?
A useful estimate should identify demolition and disposal, plumbing and electrical allowances, waterproofing, substrate preparation, tile area and pattern, fixture and vanity specifications, ventilation, permits, finish work, cleanup and the process for handling unexpected conditions.
Sources and further reading
Cost figures are a published benchmark, not a company quote. Permit requirements and lead-safe requirements depend on property, jurisdiction and scope. These links can help you check the details.
- Journal of Light Construction / Cost vs. Value 2025 — Los Angeles: modeled midrange bath remodel costs and project definitions.
- City of Los Angeles Department of Building and Safety — Express Permits: permit pathways for qualifying work.
- LADBS — Building Permits: alterations, structural work and plan check.
- California Contractors State License Board — Home Improvement Contracts: deposits, written schedules and change orders.
- US EPA — Renovation, Repair and Painting Rule: lead-safe requirements for covered pre-1978 housing renovations.